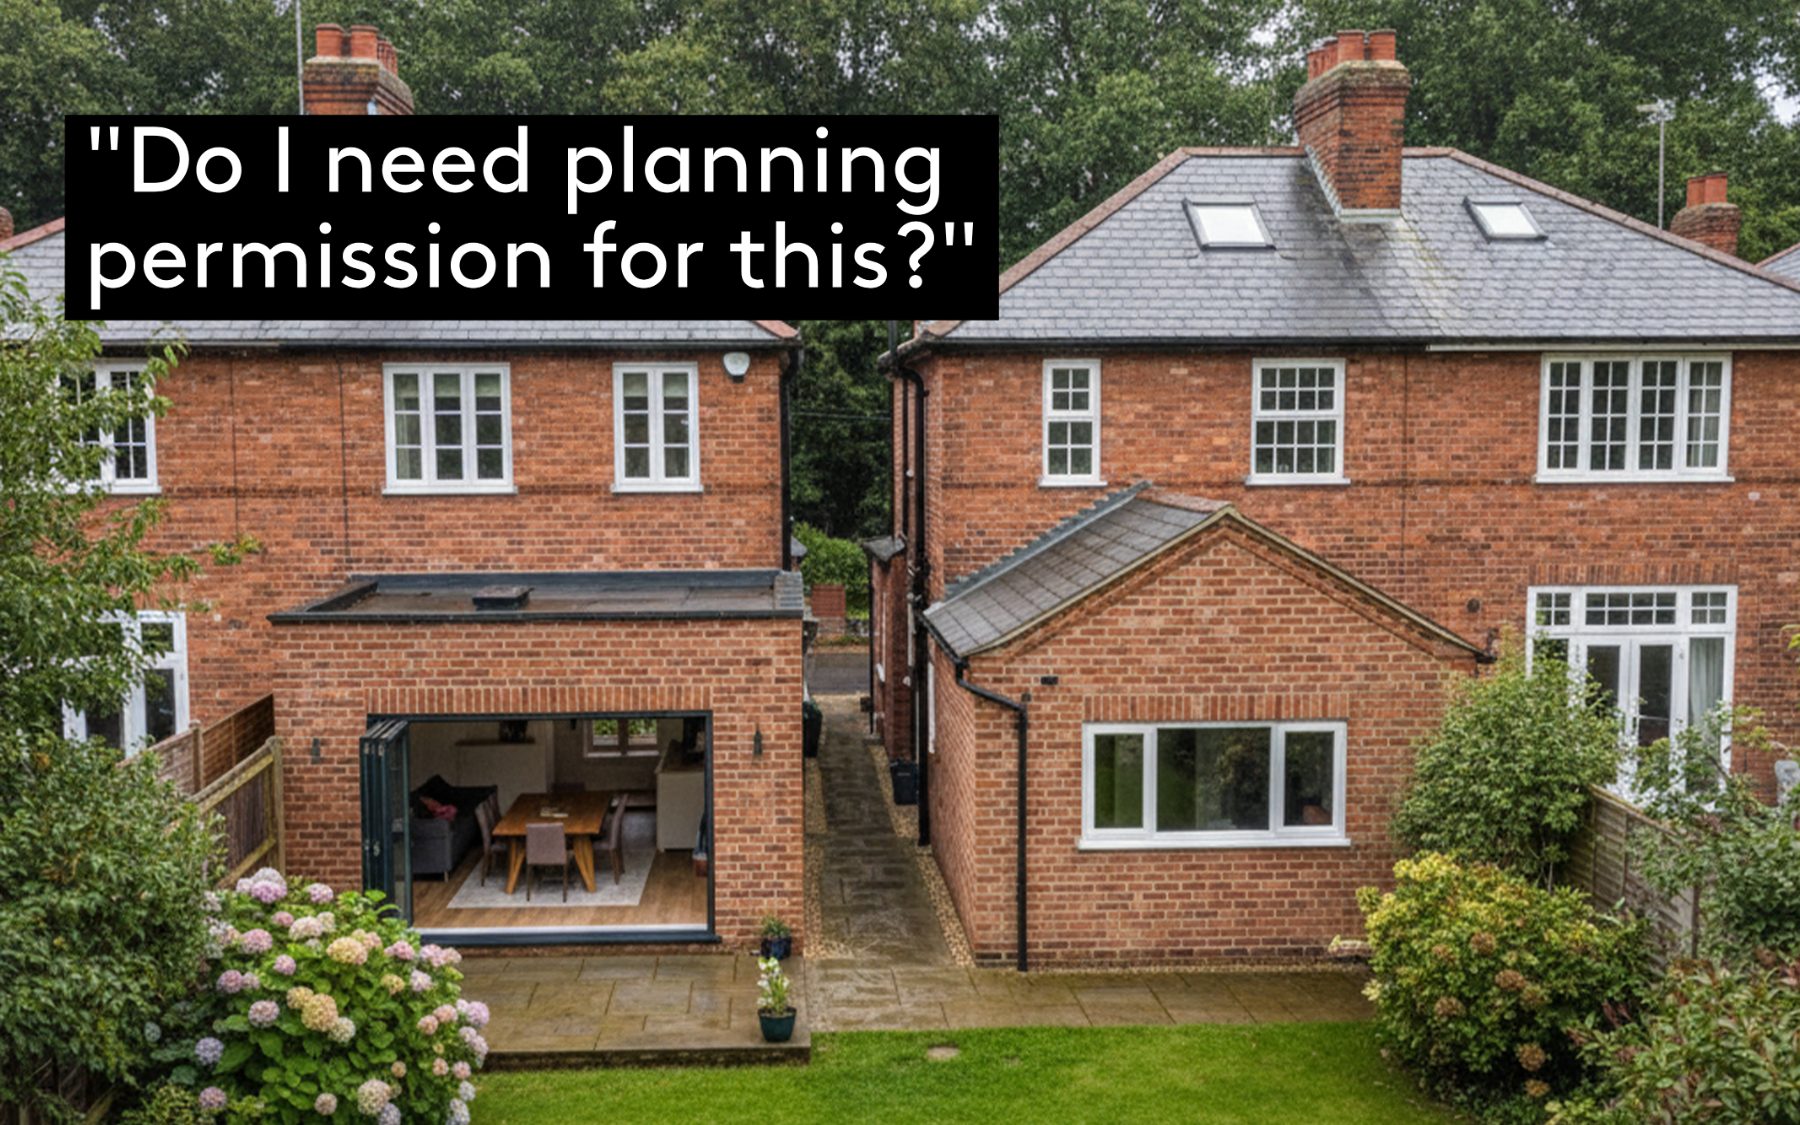
One of the first hurdles on any home project is working out whether it needs full planning permission or falls under permitted development. Here's how to tell the two apart, and why it matters for your budget and your timeline.
Planning a home project in Leeds, across Yorkshire, or anywhere in the UK usually starts with one question: does the work need full planning permission, or does it fall under permitted development? The answer shapes your budget and your timeline, so it's worth getting right early. Here's how the two routes differ, and how we help whichever one you're on.
Understanding the two routes
Planning submission
This is the full planning application process, required for larger projects or those that fall outside permitted development rights.
- Involves submitting detailed plans to the local authority
- Typically takes 8–10 weeks for a decision
- Allows for more significant changes to your property
- Necessary for listed buildings or in conservation areas
Permitted development
These are pre-approved rights that allow certain building works and changes to be made to a property without the need for a full planning application.
- Faster and often less expensive than full planning
- Has specific limits on size, height and location of development
- Not applicable to flats, maisonettes or listed buildings
- Some areas have reduced permitted development rights
The key differences
- Scope of work. Planning allows larger extensions, significant alterations or changes of use; permitted development is limited to specific types and sizes.
- Time frame. Planning takes 8–10 weeks for a decision; permitted development work can commence immediately if all conditions are met.
- Cost. Planning involves application fees and more detailed drawings; permitted development is generally less expensive but may require a Lawful Development Certificate for certainty.
- Flexibility. Planning allows negotiation with officers; permitted development must strictly adhere to set criteria.
- Certainty. Planning provides clear, documented approval; permitted development can be less certain without an LDC.
How we help: the we are _ approach
However you go, we're set up to help.
For planning submissions, we act as navigators through the paperwork and the back-and-forth with the local authority, negotiators who liaise with planning officers for the best outcome, and designers making the case with drawings that support your application.
For permitted development, we read the precise limits, design your project to make the most of what's allowed, and can secure a Lawful Development Certificate so you've got proof of legality on record.
A tale of two projects
Project A: the garden room (permitted development)
The Johnsons wanted a garden office at the bottom of their property. After researching, they found it likely qualified as permitted development under Class E. They checked the government's planning portal for the limits (4m maximum height, 2.5m eaves, no more than 50% garden coverage), verified there were no Article 4 directions, measured carefully to keep their 3m × 4m structure within tolerance, and submitted a Lawful Development Certificate application. They paid £130, received confirmation within 8 weeks, and proceeded — keeping detailed records and photos as evidence of compliance.
Project B: the two-storey extension (full planning)
The Patels wanted a two-storey rear extension to their semi-detached home. It exceeded permitted development limits, so they hired an architect for detailed drawings, prepared site plans and elevations, a design and access statement, and neighbour consultation letters, then submitted a full application and paid the £258 fee. The application was validated and made public for comment, a planning officer visited the site, and permission was granted after 12 weeks with conditions on materials and drainage.
Time, cost & certainty at a glance
Time: PD with LDC: ~8 weeks for the certificate. Planning: 8–13 weeks minimum, longer if complications arise.
Cost: PD: £130 for the LDC (optional but recommended) plus architect fees for compliance checking (£300–£800). Planning: £258+ application fee plus architect/agent fees (£1,500–£3,000+).
Certainty: permitted development is a right (subject to meeting the criteria); planning permission is a discretionary decision by the local authority, weighing local policies, neighbour objections and material considerations.
Making the right choice
The right route depends on the scope of your changes, your property type, any local restrictions, your time constraints and your budget. That's where our initial consultation comes in. We assess your project and property, present the pros and cons of each pathway, and design to maximise your opportunities whichever route you take.
Frequently asked questions
How long does planning permission take in the UK?
A householder planning application typically takes 8–10 weeks from validation to decision, and longer if complications arise, and 12 weeks or more is not unusual. Permitted development work can begin immediately if all conditions are met, though a Lawful Development Certificate takes around 8 weeks to obtain.
Which is cheaper: planning permission or permitted development?
Permitted development is generally the less expensive route: there's no application fee, just the optional (but recommended) Lawful Development Certificate and a compliance check. A full planning application involves the application fee plus more detailed drawings and supporting documents.
Can I do permitted development work on a flat or listed building?
No, permitted development rights don't apply to flats, maisonettes or listed buildings, and some areas (such as conservation areas or those with Article 4 directions) have reduced rights. In those cases a formal application is needed even for modest work.
Is planning permission guaranteed if I meet the rules?
No, and that's the key difference between the routes. Permitted development is a right, provided you meet its criteria exactly. Planning permission is a discretionary decision by the local authority, weighing local policies, neighbour comments and material considerations, which is also what makes it negotiable.
Ready to get started? Tell us about your project. The first conversation sorts out which route fits, and where the design can go from there.