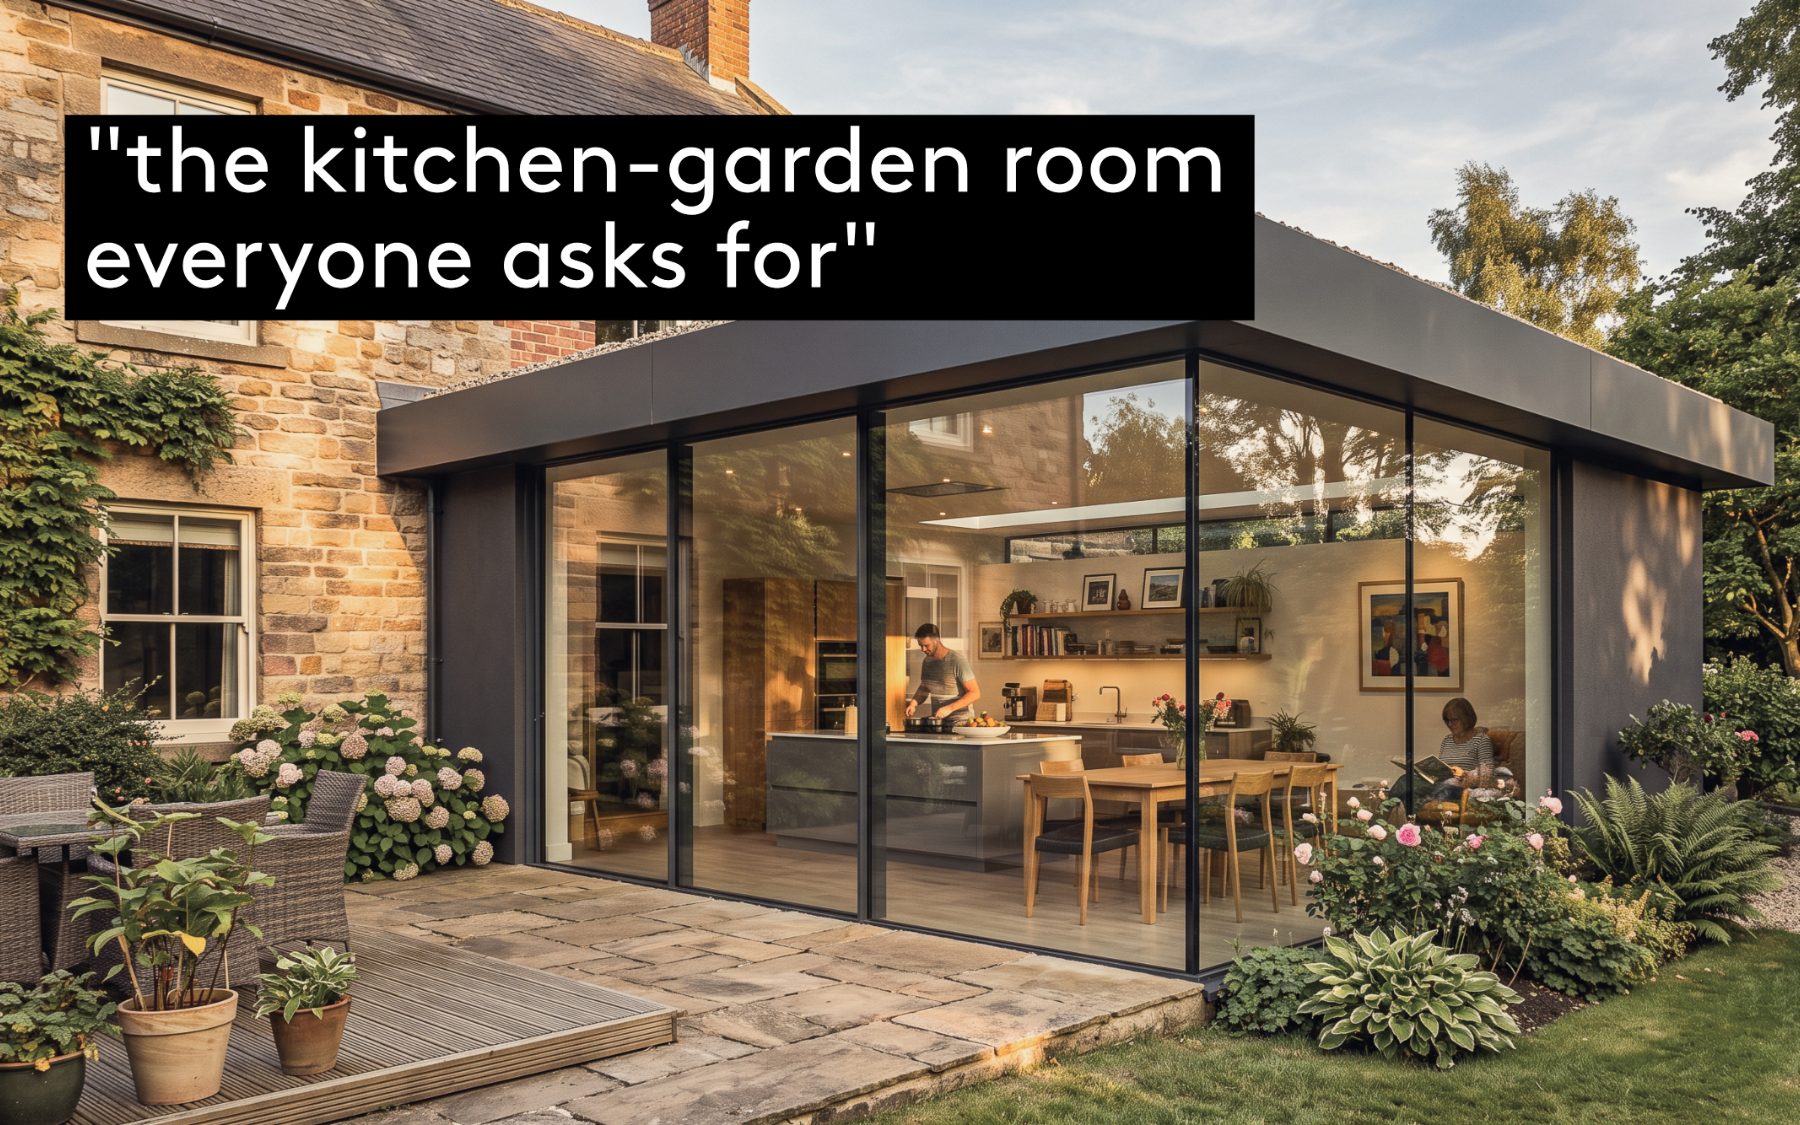
It's the most requested space in residential architecture, and for good reason: one room where the family cooks, eats, lives and spills out into the garden. Here's what separates the ones that work from the ones that merely look the part.
Nearly every brief we receive contains a version of the same sentence: "a kitchen-living-dining space that opens onto the garden." We never tire of it, because although the sentence is always the same, the answer never is. The house, the plot, the light and the family are different every time, and the details below are where a generic glass box becomes a room you'll love for decades.
Start with the light, not the glass
The instinct is to say "as much glass as possible." The better question is: where does the light come from, and when do you want it?
In Yorkshire, that question has a particular flavour. A north-facing garden, common across Leeds's Victorian and Edwardian streets, won't flood a rear extension with sun through the doors, however wide they are. The answer is usually overhead: rooflights placed over the kitchen worktop, a clerestory catching low evening sun over the roof of the original house, or a glazed slot where new meets old, washing the retained brick wall with daylight. Northern light, incidentally, is a gift rather than a consolation prize: soft, even and shadowless all day, which is exactly what you want over a worktop.
The greenhouse problem, and how to design it out
The most common regret we hear from people who extended without design advice: "it's unusable in summer." A large area of unshaded, south-facing standard glass is a greenhouse, whatever the brochure said. Designing it out is entirely possible, but it has to happen at drawing stage:
- Solar-control glazing. High-performance coatings that let daylight in while rejecting a large share of solar heat. Invisible in the finished room; transformative in July.
- Shading that belongs to the architecture. A roof overhang or brise-soleil sized so high summer sun is cut while low winter sun still reaches deep into the room.
- Purgeable ventilation. Opening rooflights or a clerestory that let rising warm air escape, pulling cooler air through the doors below.
- Orientation honesty. Sometimes the biggest opening shouldn't face the sunniest direction, and a confident design admits it.
The structural moves that make the space
Three details come up again and again in the extensions people fall for:
The floating corner. Two walls of glazing meeting at a corner with no post, the roof carried on a concealed steel cantilever, so the room's edge simply dissolves into the garden. It's a structural conjuring trick, and it's the single most photographed detail we build.
The flush threshold. One continuous floor level from the kitchen across the door track and out onto the terrace, with a concealed drainage channel where the rain is dealt with silently. It reads as effortless; it's anything but, which is why it has to be designed from the slab up rather than hoped for on site.
The frameless junction. Where glass meets stone or brick with no visible frame, the new structure appearing to lean lightly against the old house rather than being bolted to it.
Working with a Yorkshire garden
Flat plots are the exception around here. The sloping gardens of Horsforth, Rawdon and the Wharfe valley are usually treated as a problem; we'd argue they're the opportunity. A garden that falls away lets the extension step down with it: a sunken lounge a few steps below the kitchen, ceiling heights that grow as the ground drops, a terrace held at kitchen level so the flush threshold survives the slope. A garden that rises can wrap the extension into the hillside, with a green roof and a retained-wall courtyard bringing light in from the side. Either way, the section (the side-on drawing) is where these projects are really designed.
Designed around how you actually live
Every one of these details is in service of something simple: the way your household actually moves through a day. Where breakfast happens. Where homework gets done while dinner is cooked. Which chair gets the last of the evening sun. That's the brief beneath the brief, and it's why this space, more than any other, rewards being designed rather than specified.
Frequently asked questions
How do you stop a glazed extension overheating in summer?
Design it out at drawing stage: solar-control glazing that admits daylight while rejecting solar heat, roof overhangs or brise-soleil sized to cut high summer sun but admit low winter sun, opening rooflights that purge rising warm air, and honest decisions about which direction the biggest openings should face.
Does a north-facing garden rule out a light-filled extension?
No. The light simply comes from overhead instead: rooflights over the worktop, a clerestory catching evening sun over the original roof, or a glazed slot where new meets old. Northern light is soft, even and shadowless all day, which is exactly what you want in a kitchen.
What is a flush threshold?
One continuous floor level running from the kitchen, across the door track and out onto the terrace, with concealed drainage handling the rain. It's the detail that makes indoor-outdoor living feel seamless, and it has to be designed from the slab up, not improvised on site.
Can you build a kitchen extension on a sloping garden?
Yes, a slope is usually an opportunity. A falling garden lets the extension step down with it, gaining ceiling height and a sunken lounge; a rising one can wrap the extension into the hillside with a courtyard bringing in light. Sloping sites are designed in section, and they reward it.
Dreaming about the room at the back of your house? Tell us about it. Bring the garden's worst slope and the kitchen's worst corner, and we'll bring the ideas.