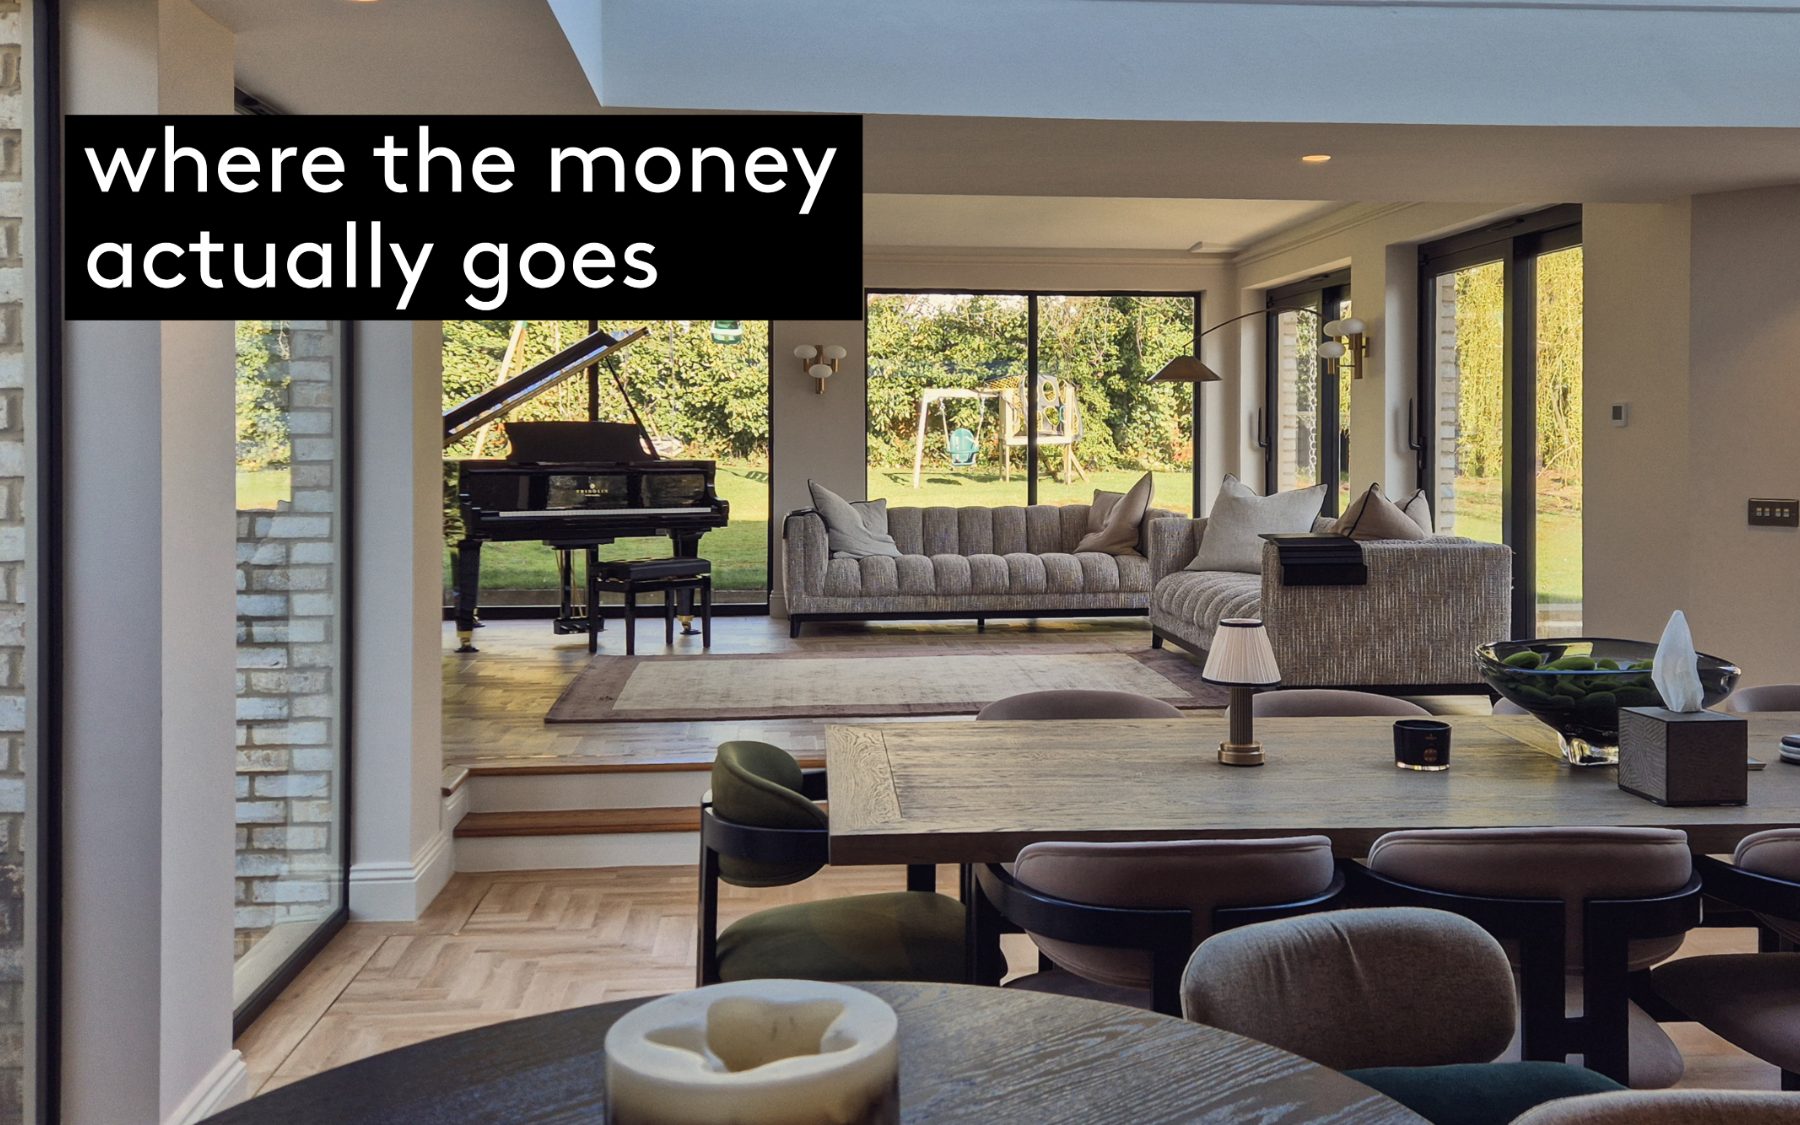
It's the question behind every first conversation, even when it isn't asked out loud. The honest answer isn't a number. It's an understanding of where the money goes, and what it buys that a standard build doesn't.
Anyone can find a per-square-metre figure online. The problem is that those figures describe an average extension, and if you're reading this, an average extension probably isn't what you're planning. So rather than quote numbers that would be wrong for your project in both directions, let's do something more useful: break down what actually separates an architectural extension from a standard one on the invoice, and why that difference behaves like an investment rather than a premium.
Where the money actually goes
Structure you don't see
The moments people fall in love with (a corner that opens completely, a roof that appears to float, an opening the full width of the house) are structural engineering feats. Hidden steel goalposts, cantilevers and slim-profile framing cost real money precisely so that you don't see them. A standard build avoids these costs by putting a post in the corner. You'll live with that post for thirty years.
Glazing, and the difference within it
Glass is usually the single biggest line-item difference. There is an enormous range between a standard set of sliding doors and minimal-frame or structural glazing: in sightlines, in thermal performance, in solar control, in how the room feels on a February morning. This is also where specification knowledge earns its keep: the right glass in the right orientation is the difference between a room you use all year and a greenhouse you avoid in August.
The threshold and the floor
"Seamless indoor-outdoor living" is a phrase every builder now uses. Achieving it (a genuinely flush threshold, one floor level running from kitchen to terrace, drainage that disappears) takes careful sub-floor design, level coordination from the first drawing, and a contractor held to it. It's detail work, priced as such, and it's the thing guests will notice without knowing why.
Joinery, light and the finishing layer
Bespoke joinery that fits the architecture rather than the catalogue. A lighting design layered for cooking, dining and the ten o'clock wind-down rather than a grid of downlights. Ironmongery, shadow gaps, flush skirtings. Individually these are small decisions; together they're what makes a space feel designed rather than assembled.
Cost vs. value: the part that matters
Here's why we encourage clients to think in terms of value rather than cost alone. In premium Leeds suburbs, the ceiling on what a house can be worth is high, and buyers at that level are buying spaces, not square metres. A beautifully resolved kitchen-living-garden room is consistently the thing that sells a house in Alwoodley or Roundhay; a generic box of the same floor area is just more house.
- Design quality compounds. The same build budget, well-designed, produces a disproportionately better result. Orientation, proportion and light cost nothing but thought.
- The market can tell the difference. Agents in these suburbs will confirm it: architectural space photographs better, viewings run longer, and offers reflect it.
- You bank the value either way. Most of our clients aren't extending to sell. The return arrives daily, in a house that works, and it's still there in the asking price years later.
How we keep budgets honest
An architect's job isn't to spend your money. It's to aim it. From the first design conversation we work to a declared budget, prioritise the moves that carry the design (and trim the ones that don't), and produce drawings detailed enough that builders price the same project rather than guessing at it. During construction, we administer the contract so the price you agreed is the price you pay, and any change is a decision you make with full information, not a surprise in month four.
If you want a feel for the design-fee side specifically, our fee calculator gives an honest steer in two minutes.
Frequently asked questions
Why does an architectural extension cost more than a standard build?
Because it contains things a standard build simply doesn't have: concealed steel structure that removes posts and frames views, minimal-frame or structural glazing, genuinely flush indoor-outdoor thresholds, bespoke joinery and layered lighting design. It's not the same items priced higher. It's a different building.
Is a per-square-metre cost figure reliable for a high-end extension?
Not really. Per-square-metre averages describe an average extension, and bespoke projects diverge from them in both directions depending on structure, glazing and finish. The only useful number is one attached to your house, your brief and your ambitions.
Does a high-end extension add value to a home in Leeds?
Consistently, yes. In premium suburbs like Alwoodley and Roundhay, buyers pay for beautifully resolved spaces rather than raw floor area. A well-designed kitchen-living-garden room is routinely the thing that sells a house; a generic box of the same size is just more house.
How does an architect keep a build on budget?
By designing to a declared budget from day one, producing drawings detailed enough that several builders price the same project competitively at tender, and administering the building contract during construction so changes are costed and agreed before they happen, not discovered on an invoice.
The most useful number is the one attached to your house, your brief and your ambitions. Start the conversation and we'll get you to it. We work across West Yorkshire, North Yorkshire and Lincolnshire.