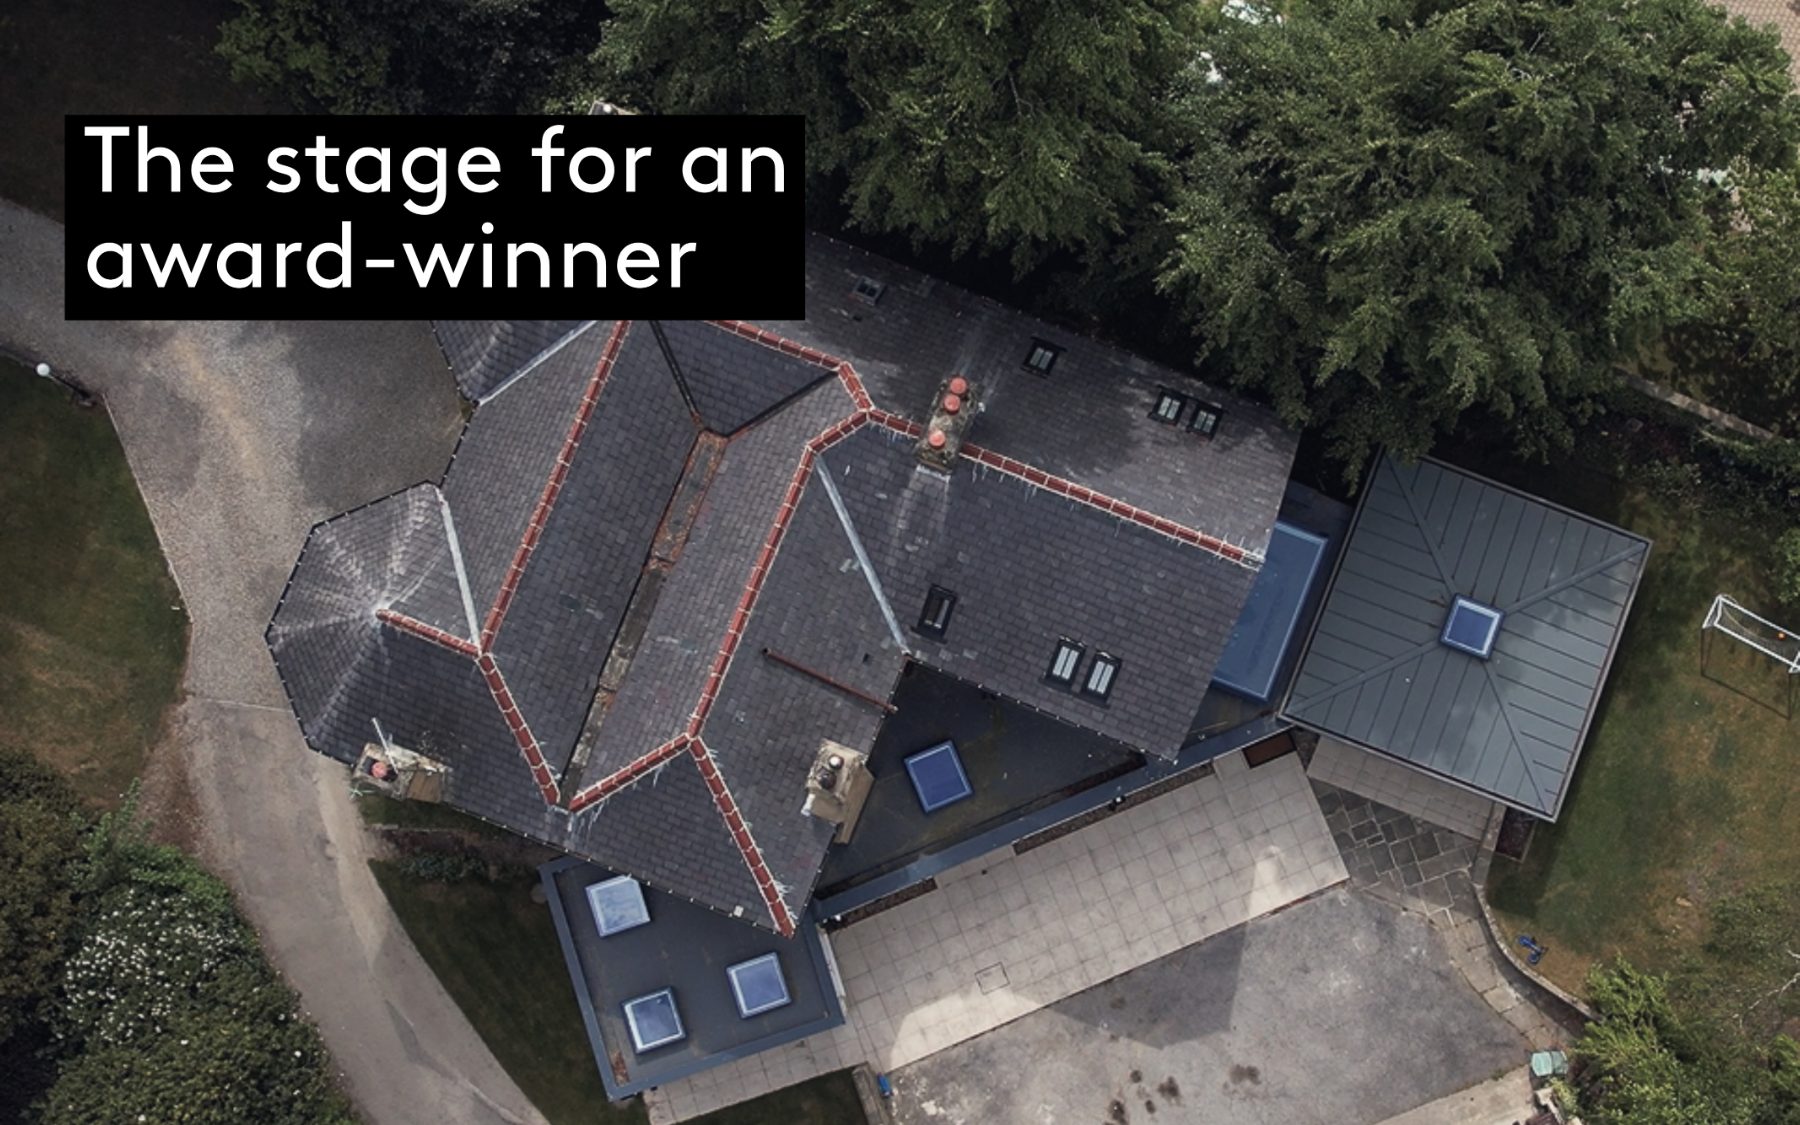
One Victorian home on Park Avenue. Two very different moves: a contemporary garden pavilion at the rear, all glass and sculptural brick, and a restrained orangery to the road-facing side, kept quiet so it defers to the original frontage.
The brief asked the extension to do opposite things at once. Connect completely where the house meets the garden, and hold back where it meets the street. So the project celebrates connection where it should and defers where it must, anchored by an enormous roof light, multi-directional brickwork, and a Grid Thirteen kitchen the architecture was shaped to frame. We were delighted the project was featured in The Times in December 2025, in a piece by Lindsay Blair with photography by Andy Haslam, under the headline "The Architecture of Luxury."
The brief
Our clients, Saleena Zimri and her husband Niyaz, bought the three-storey, seven-bedroom house in 2020. They were drawn to it as one of the few properties on the street that hadn't been carved up into flats. Like many grand Victorian houses, though, it came with a segmented, room-by-room layout that didn't suit how the family wanted to live: cooking, sitting and eating together, with plenty of room for hosting.
We were appointed to design the extension and applied for planning permission early, so the couple had the full three-year window in which to build once they were ready.
The design
The extension centres on a dramatic glass roof, installed as a single seamless pane rather than the two-piece solution the build team first proposed. That decision meant it had to be crane-lifted into place. It now floods the new open-plan kitchen, living and dining space with light.
Inside, the joinery tells two stories. The show kitchen, fitted out by the Leeds-based interior studio Grid Thirteen, is built around a striking triple-arch composition in dual-tone walnut, with marble-effect porcelain surfaces and brass detailing. Behind a matching bifold door sits a second, more utilitarian "mess kitchen": a practical space for the everyday business of cooking, washing up and laundry, keeping the show kitchen pristine for entertaining.
Why it matters to us
That kitchen went on to win Best Luxury Kitchen at the Designerati Awards North. The credit for it belongs to Grid Thirteen, and it's thoroughly deserved. But a kitchen is only ever as good as the room it lives in, and we don't think the award would have been possible without its setting: the light pouring through the single-pane roof, the proportions of the open-plan space, the way the architecture holds the whole composition. We designed the stage; they gave a stand-out performance on it.
Projects like this are exactly why we love working with older housing stock. The work is finding a way to let a family live comfortably and generously in a home built for a very different era, without losing what made it special in the first place. We're proud to have shaped the architectural framework that let this one come to life, and grateful to have been part of the story The Times chose to tell.
Why she chose us
One detail we're particularly proud of: this was our first year in practice. Saleena was choosing between us and some well-established names in north Leeds. What swayed her, she later told us, was watching Jack and me bounce ideas off each other in those early meetings. She wanted a studio that thought things through together, not one voice handing down a scheme. To be trusted with a project of this scale so early meant a great deal, and it has shaped how we've worked with every client since.
Looking ahead: phase two
This is only phase one of the story. Phase two is already underway: a three-car garage outbuilding, sited opposite the orangery and matching the existing house in style, though with a more contemporary edge that still respects the original building's materials and character. Beneath and around it will be a 10-metre swimming pool, a gym and a sauna, along with a home office for the days the family choose to work from home. We'll share more as this next chapter takes shape.
Frequently asked questions
Can you add a modern extension to a Victorian house in a Roundhay conservation area?
Yes. On this Park Avenue project we placed a contemporary glazed pavilion at the rear, where it opens to the garden, and kept a restrained traditional orangery on the road-facing side so the frontage still reads as the original Victorian house. Contemporary and traditional can sit in one project when each move answers where it is.
How do you bring light into a grand Victorian house with a segmented layout?
The heart of this scheme is a single seamless pane of glass roof, crane-lifted into place, over a new open-plan kitchen, living and dining space. Grand Victorian houses were built room by room; a generous rooflight and one connected space give the family the light and togetherness the original plan never allowed.
What is a mess kitchen?
A second, utilitarian kitchen for the everyday business of cooking, washing up and laundry, tucked behind a matching door so the main show kitchen stays pristine for entertaining. On this project it sits behind a bifold door off the triple-arch walnut show kitchen by Grid Thirteen.
Have a grand but disjointed older home you want to bring to life? Tell us about it. We'll start with how you want to live in it, and work back to a design that feels inevitable.